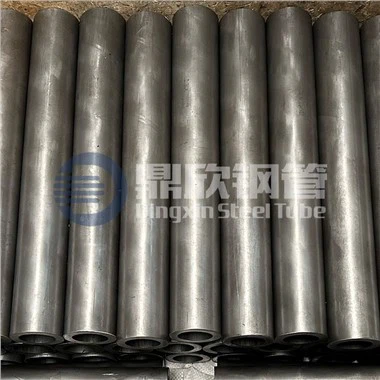
Hey there! I'm a supplier of ASTM A519 tubing, and I often get asked about the inspection methods for the straightening quality of this type of tubing. So, I thought I'd share some insights on this topic.
First off, ASTM A519 tubing is widely used in various industries because of its high - quality and reliable performance. Straightening is a crucial process in tubing manufacturing as it ensures that the tubing meets the required dimensional and straightness standards.

Visual Inspection
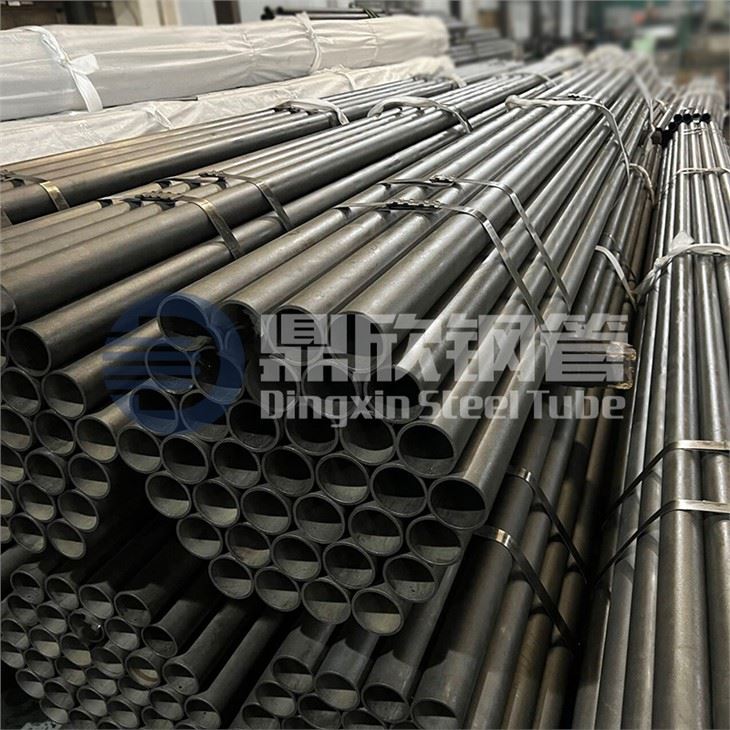
One of the simplest and most common methods is visual inspection. This is the first step in assessing the straightening quality. You just take a good look at the tubing. Walk around it, check for any obvious bends, kinks, or twists. A straight tube should look, well, straight! You can use a straightedge to help you. Place the straightedge along the length of the tube. If there are gaps between the straightedge and the tube, it could indicate that the tube isn't perfectly straight. This method is quick and easy, but it has its limitations. It can only detect relatively large deviations, and it's a bit subjective. Different people might have different opinions on what's considered a significant bend.
Measuring with a Caliper
Another useful tool is the caliper. You can use a caliper to measure the outer diameter of the tube at multiple points along its length. If the tube is straight, the outer diameter should be consistent. Any significant variations in the outer diameter could suggest that the tube has been bent or deformed during the straightening process. For example, if you measure the outer diameter at one end of the tube and then at the middle and find a difference of more than the acceptable tolerance, it's a red flag.
Laser Measurement
Laser measurement is a more advanced and accurate method. There are laser - based straightness measurement systems available in the market. These systems work by emitting a laser beam along the length of the tube. The laser measures the distance between the tube's surface and a reference line. By taking multiple measurements at different points along the tube, the system can create a detailed profile of the tube's straightness. This method is highly accurate and can detect even very small deviations. It's especially useful for applications where high precision is required, like in the aerospace or automotive industries.
Coordinate Measuring Machine (CMM)
A Coordinate Measuring Machine, or CMM for short, is another great option. A CMM uses a probe to touch the surface of the tube at specific points. The machine then records the coordinates of these points in a three - dimensional space. By analyzing these coordinates, you can determine the straightness of the tube. This method is very precise and can provide detailed data about the tube's shape and straightness. However, it's also quite expensive and time - consuming, so it's usually used for quality control of high - value or critical components.
Comparison with a Master Tube
We also sometimes use a master tube for comparison. A master tube is a tube that has been certified to be perfectly straight. We place the tube we want to inspect next to the master tube and visually compare them. This is a simple and effective way to quickly check if the tube is straight. If there are any visible differences between the two tubes, it means the inspected tube might have some straightening issues.
Ultrasonic Testing
Ultrasonic testing can also be used to assess the straightening quality. Ultrasonic waves are sent through the tube. If there are any internal defects or stresses caused by improper straightening, the ultrasonic waves will be reflected or refracted in a different way. By analyzing the patterns of these reflections and refractions, we can detect potential problems in the tube's straightening. This method is good for detecting hidden defects that might not be visible during a visual inspection.
Now, when it comes to the tubing we supply, we also have some related products that might interest you. For example, we offer DIN2391 ST52 NBK Seamless Tube, which is known for its excellent mechanical properties. We also have SAE AISI 8620 Cold Drawn Seamless Steel Tube, which is widely used in automotive and machinery applications. And don't forget about our 1026 Seamless Tubing, which is a popular choice for many industrial projects.
If you're in the market for ASTM A519 tubing or any of our other products, and you have questions about the straightening quality or any other aspect of our tubing, don't hesitate to reach out. We're always happy to discuss your specific requirements and help you find the right tubing for your needs. Whether you're a small - scale manufacturer or a large - scale industrial company, we can provide high - quality tubing that meets your standards.
In conclusion, there are several methods to inspect the straightening quality of ASTM A519 tubing, each with its own advantages and disadvantages. By using a combination of these methods, we can ensure that the tubing we supply is of the highest quality. So, if you're looking for reliable ASTM A519 tubing, give us a shout, and let's start a conversation about your procurement needs.
References
- "ASTM A519 Standard Specification for Carbon and Alloy Steel Tubes, Seamless, for General Application" - ASTM International
- "Tube Manufacturing Technology" - Various industry publications on tube manufacturing processes and quality control.